

Precision,
Made Measurable.
Coordinate measuring machines, inspection and calibration — engineered to the micron and trusted by aerospace, medical and defense manufacturers for 30+ years.




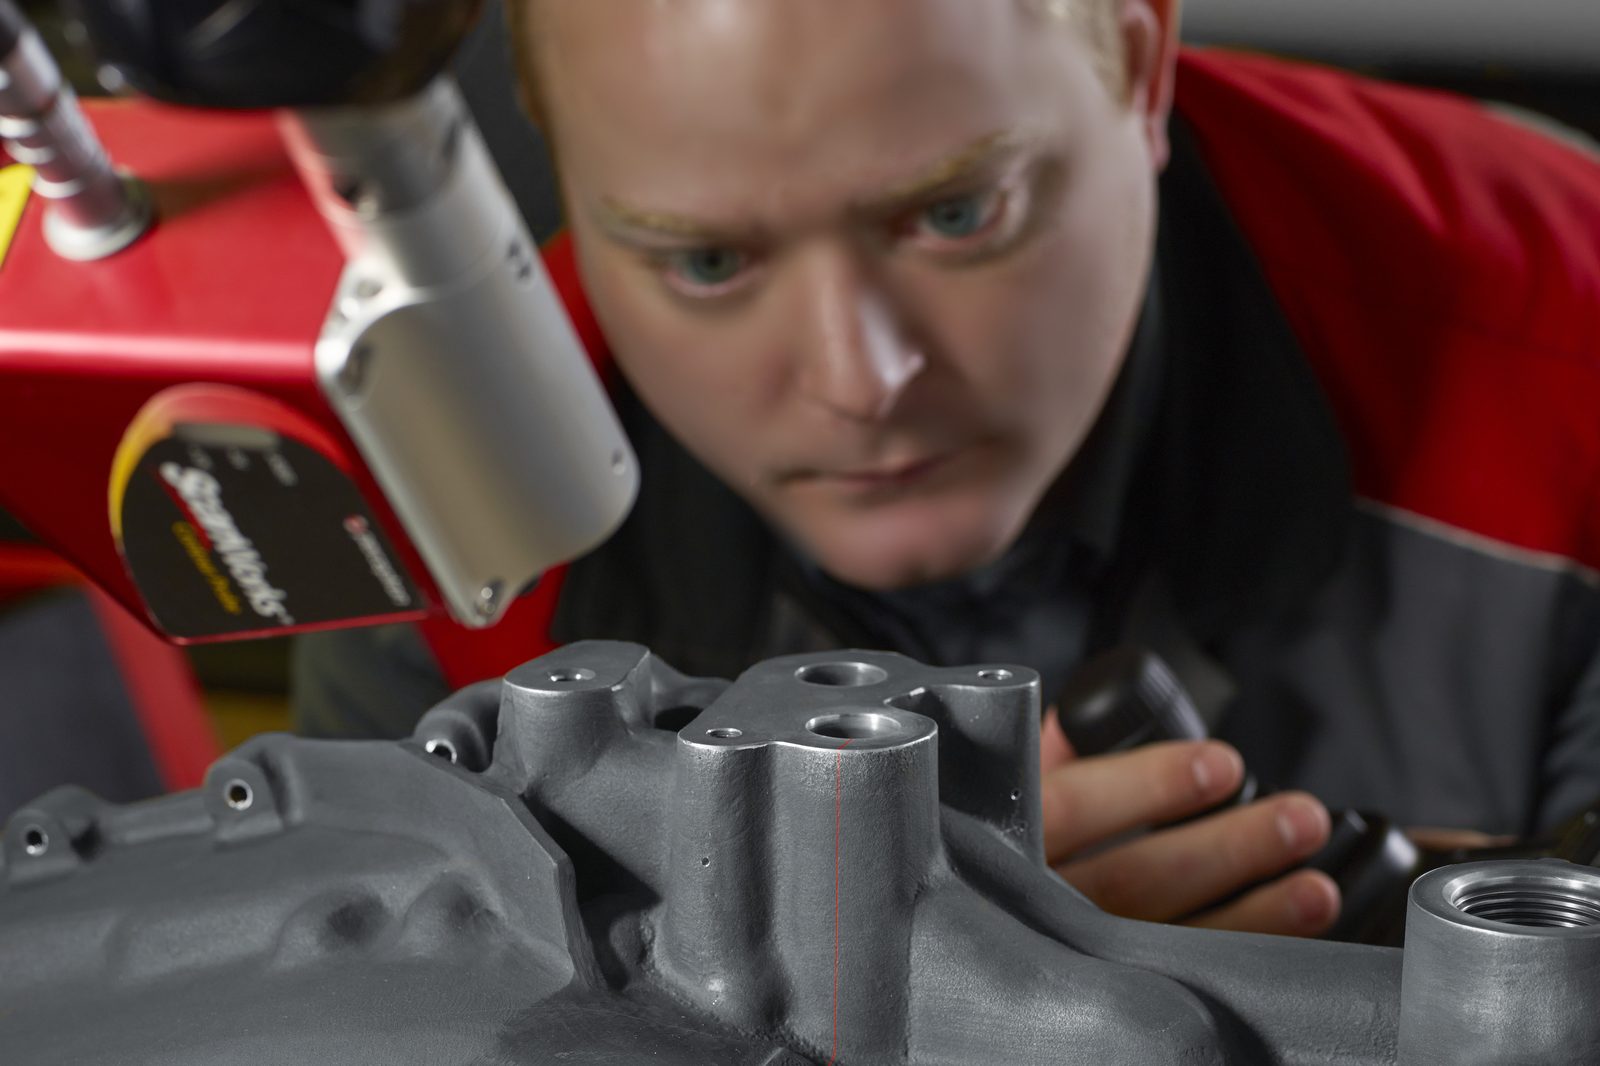
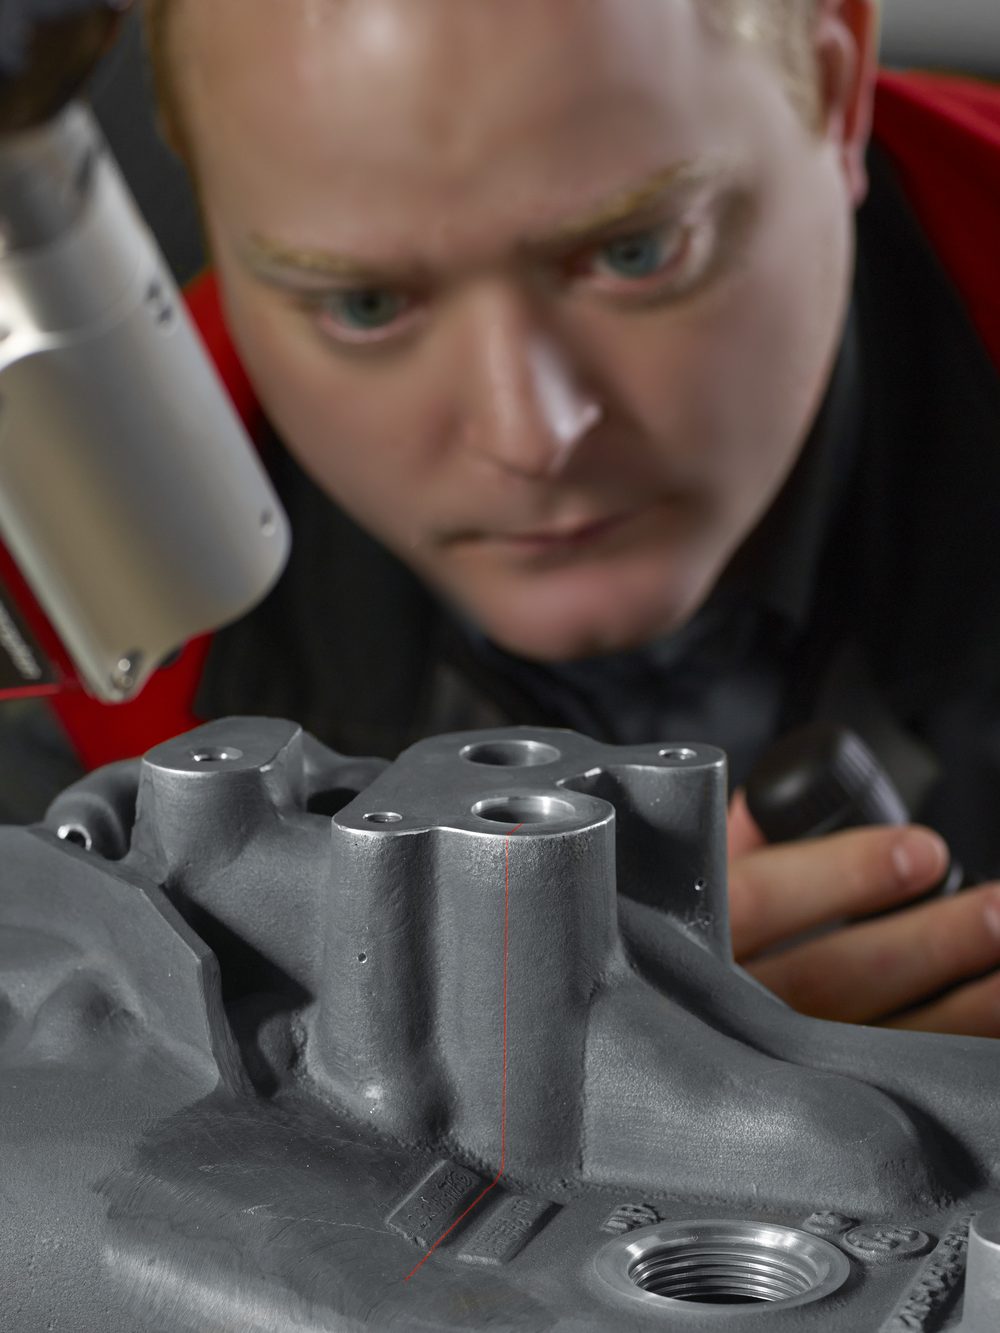
 Renishaw PH20 5-axis head — probe verification
Four disciplines.
One standard.
Inspection, equipment, training and calibration under one roof — so quality never leaves your hands.
Dimensional Inspection & Reporting
First-article, CMM and laser-scan inspection with traceable, audit-ready reports.
Equipment Sales & Service
AccuFLEX CMMs, scanners and software — specified, installed and supported turnkey.
CMM & Metrology Training
GD&T, blueprint reading and AUKOM certification, taught by ASME GDTP Senior engineers.
Gage Calibration & Validation
ISO/IEC 17025:2017-accredited calibration that keeps your quality system audit-ready.
Turnkey systems, configured
around the part you make.
Complete, ready-to-run dimensional metrology — specified to your tolerances, your throughput, your floor.
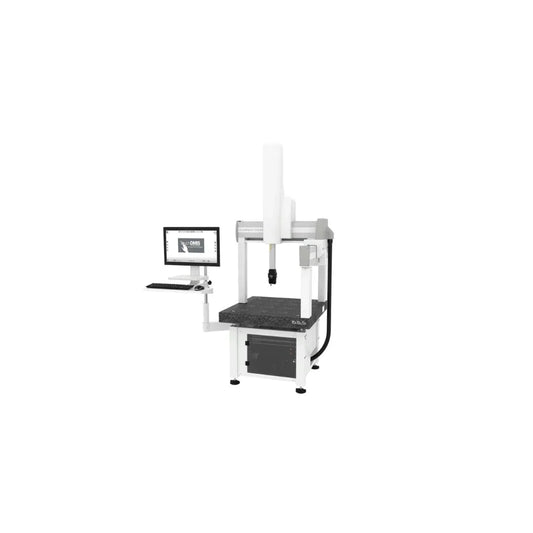
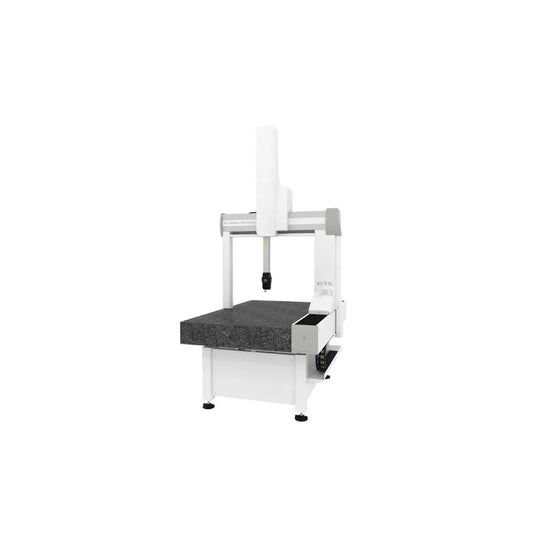
New Bridge CMMsVersatile accuracy for the shop floor and the lab.
View all →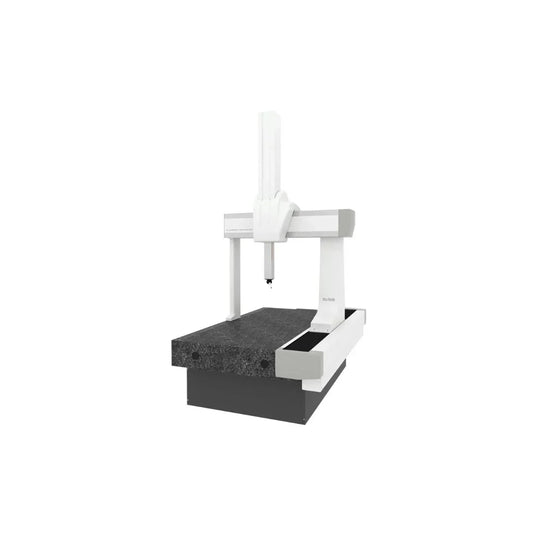
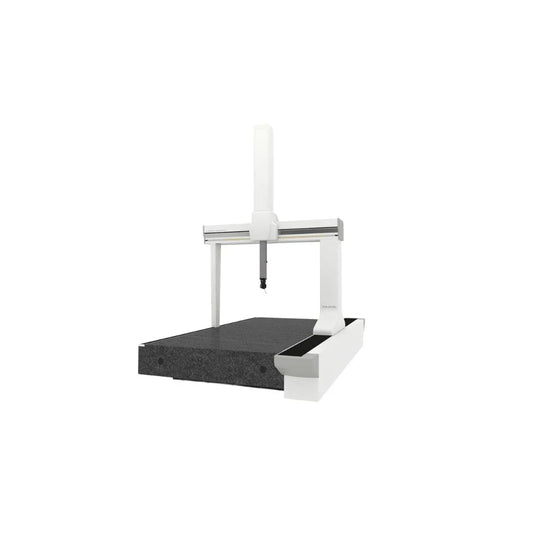
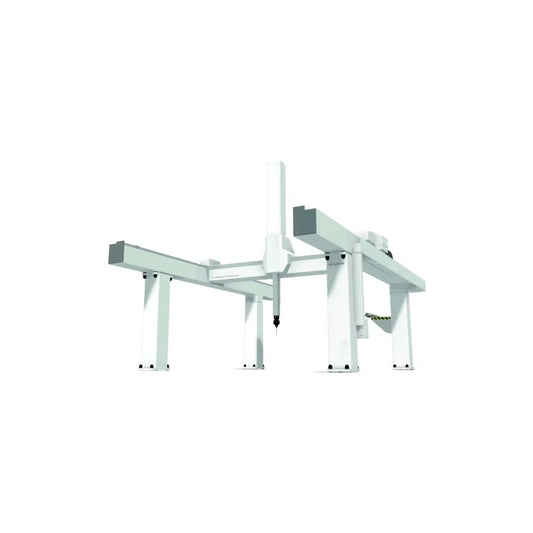
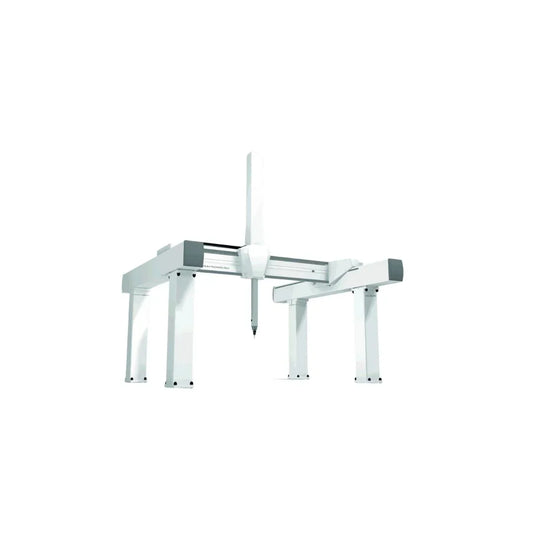
New Gantry CMMsLarge-volume measurement, engineered without compromise.
View all →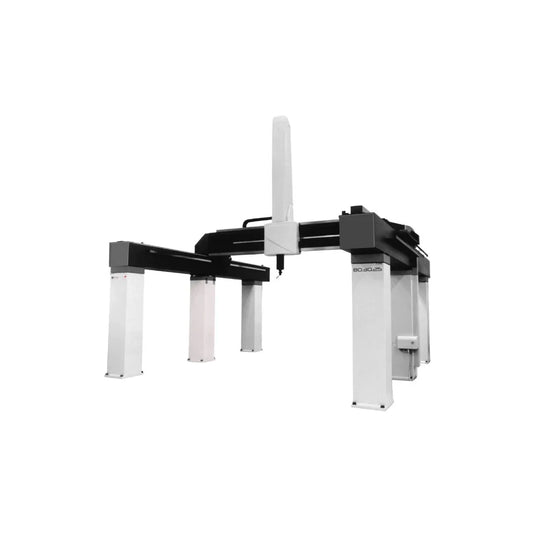
We measure what you make,
so you can make it better.
From a single part to a full metrology lab — start a conversation with our engineers.
Start a Project